Light Gauge Steel Framing in Melbourne for Modern Building Projects
When you are planning a new building, the frame affects far more than what sits behind the walls. It needs to suit the design, carry the required loads and work with the way the project will be built.
That is where light gauge steel framing in Melbourne can be worth considering. Light gauge steel offers a lightweight framing option for residential and commercial construction, with components manufactured for different parts of a building.
What Can Be Made with Light Gauge Steel?
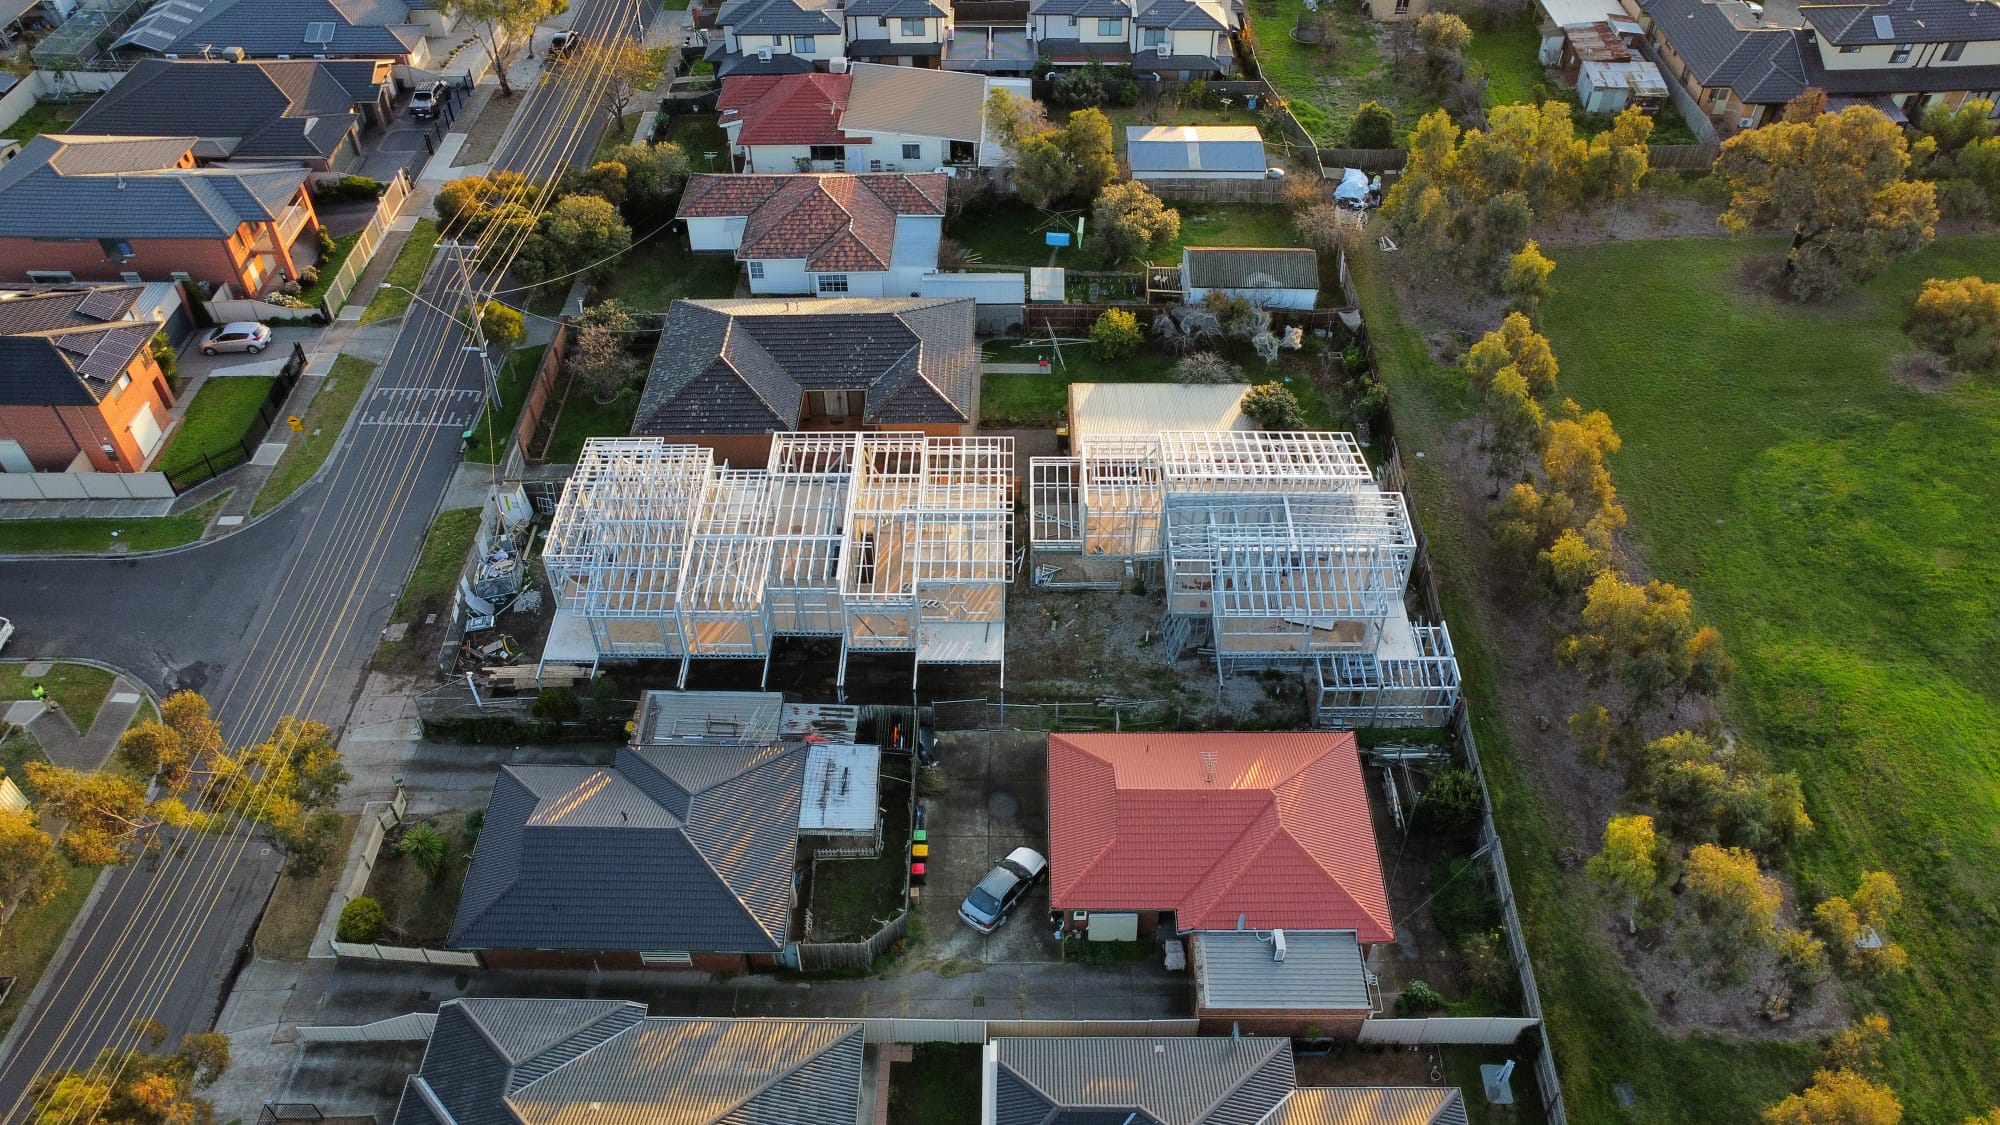
The framing system can cover several areas of a project rather than being limited to wall construction.
- Wall panels for residential and commercial buildings
- Roof trusses designed for different roofing requirements
- Floor joists for residential and commercial applications
- Balustrades and decking floor systems
- Light gauge steel facade frames.
The material also offers a high strength-to-weight ratio and resistance to issues such as warping, shrinking, rotting and termites. The source page also notes that light gauge steel frames can be tailored for different applications.
Why Manufacturing Accuracy Matters
Steel framing starts with accurate design and production. Cevisco uses engineering and design software alongside an automated roll former to produce wall frames, roof trusses, floor joists and panels.
For a Melbourne project, this approach brings the design and manufacturing stages closer together. Prefabricated components can then be prepared before they reach the building site.
The right frame will depend on the building design, application and project requirements. Looking at these details early can make it easier to decide whether light gauge steel suits the build.


Comments
Post a Comment